

#528 857 BELMONT DR SWCalgary, AB T2X4P2
Mortgage Calculator
Monthly Payment (Est.)
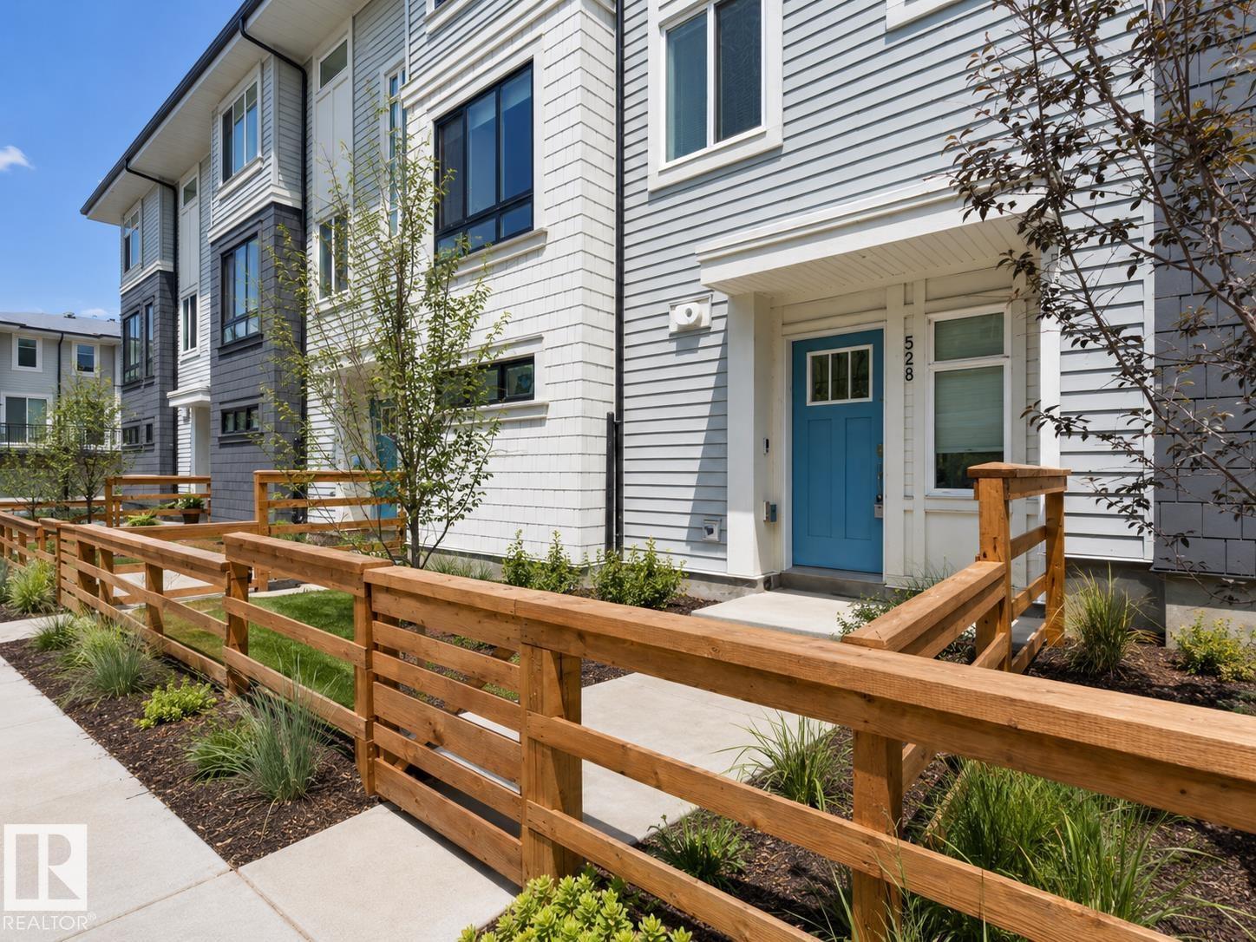
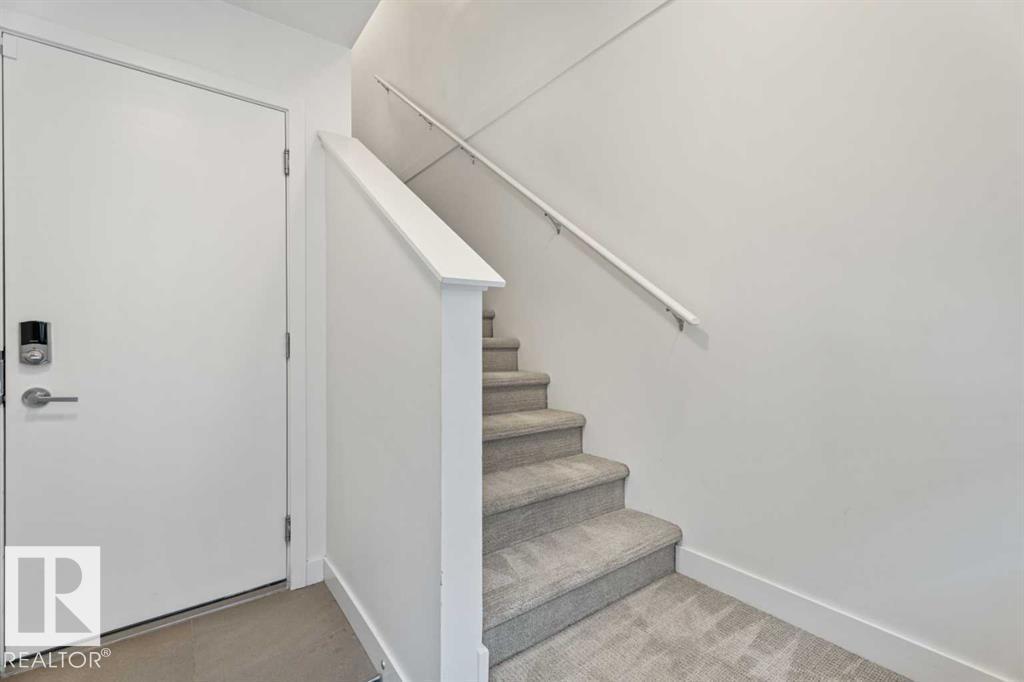
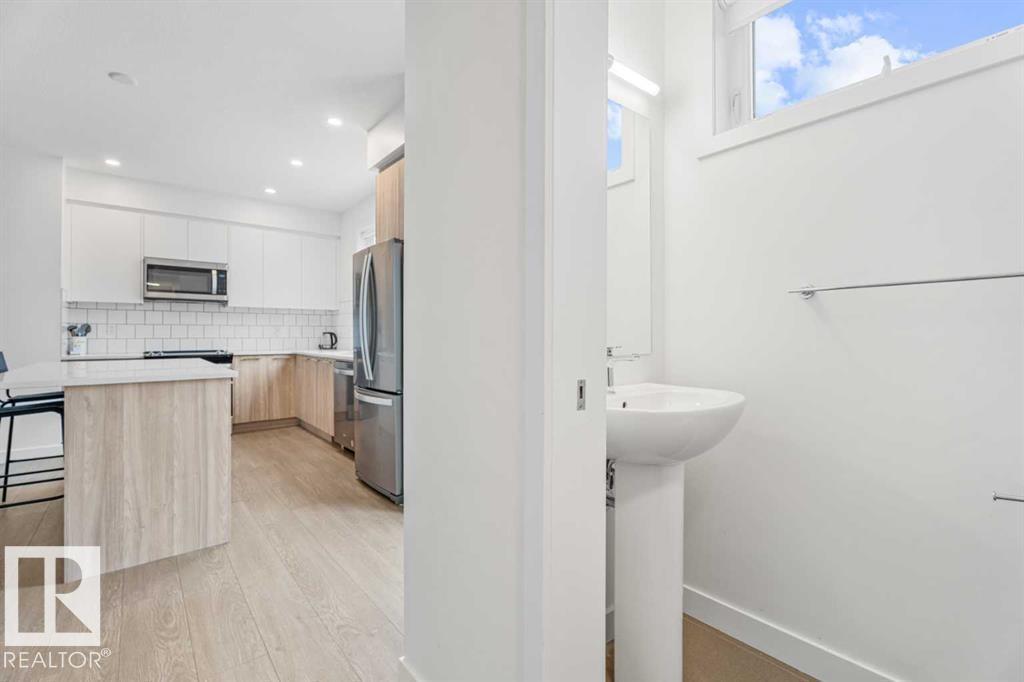
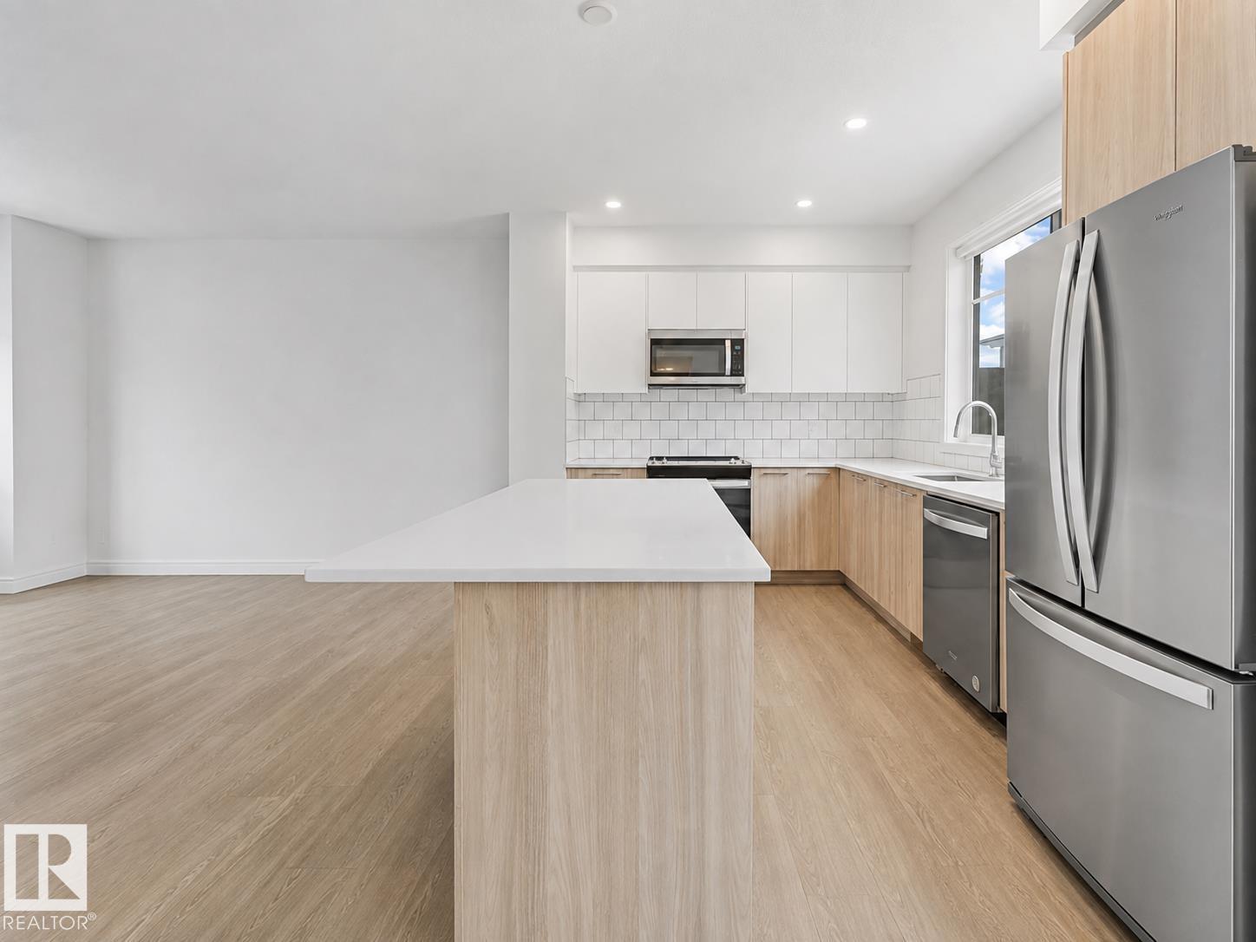
$1,9391 YEAR OF CONDO FEES PAID BY THE SELLER. Move in and SAVE Freshly painted and move-in ready, this stylish 2-bedroom, 2.5-bath townhouse in Belmont offers a bright open-concept layout with luxury vinyl plank flooring, large windows, and a modern kitchen featuring quartz countertops, stainless steel appliances, ample cabinetry, and a spacious island. Upstairs, the primary bedroom includes a walk-in closet and private en-suite, alongside a second bedroom, full bath, and convenient laundry. Enjoy a private balcony with a BBQ gas line, a landscaped and fenced front yard, and a double attached garage, all within easy reach of parks, trails, green space, and nearby amenities. (id:31684)
| 15 hours ago | Listing updated with changes from the MLS® | |
| 15 hours ago | Listing first seen on site |



The trademarks MLS®, Multiple Listing Service® and the associated logos are owned by The Canadian Real Estate Association (CREA) and identify the quality of services provided by real estate professionals who are members of CREA. Used under license.
The trademarks REALTOR®, REALTORS®, and the REALTOR® logo are controlled by The Canadian Real Estate Association (CREA) and identify real estate professionals who are members of CREA. These trademarks are owned or controlled by The Canadian Real Estate Association (CREA) and identify real estate professionals who are members of CREA (REALTOR®) and/or the quality of services they provide (MLS®).
This REALTOR.ca listing content is owned and licensed by REALTOR® members of The Canadian Real Estate Association.