

#1006 1010 6 ST SWCalgary, AB T2R 1B4
Mortgage Calculator
Monthly Payment (Est.)
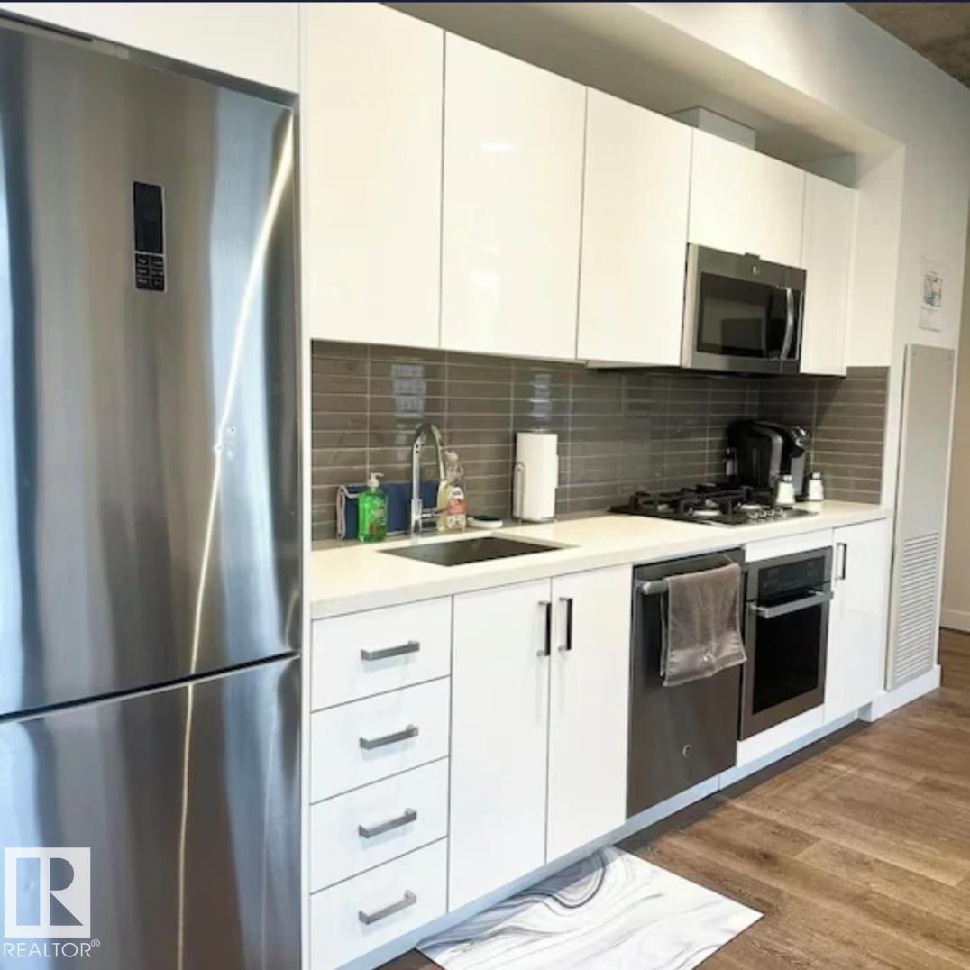
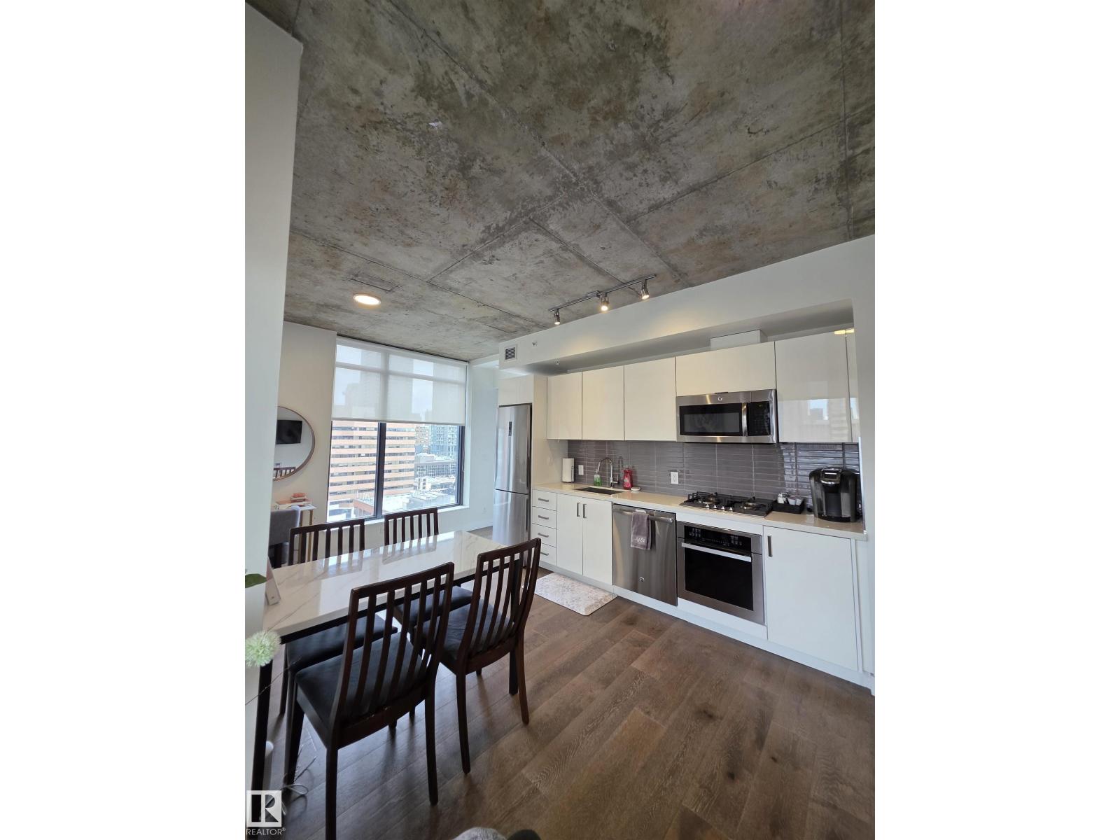
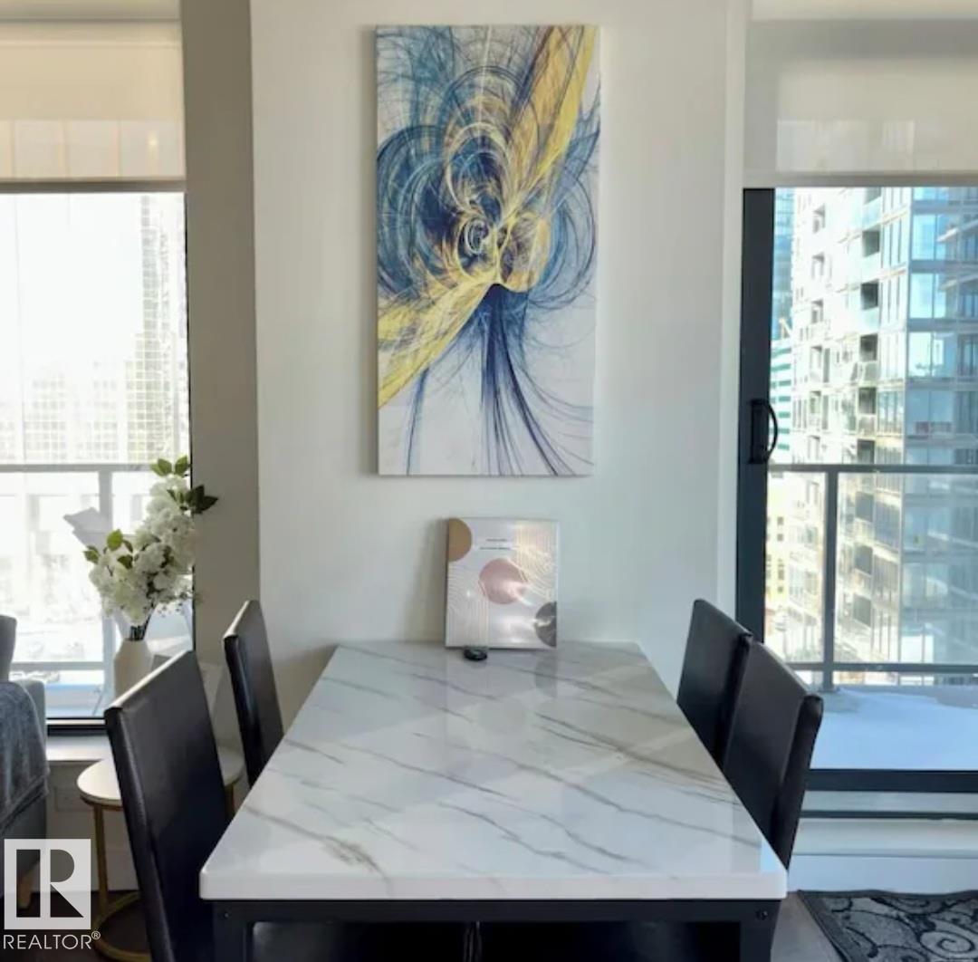
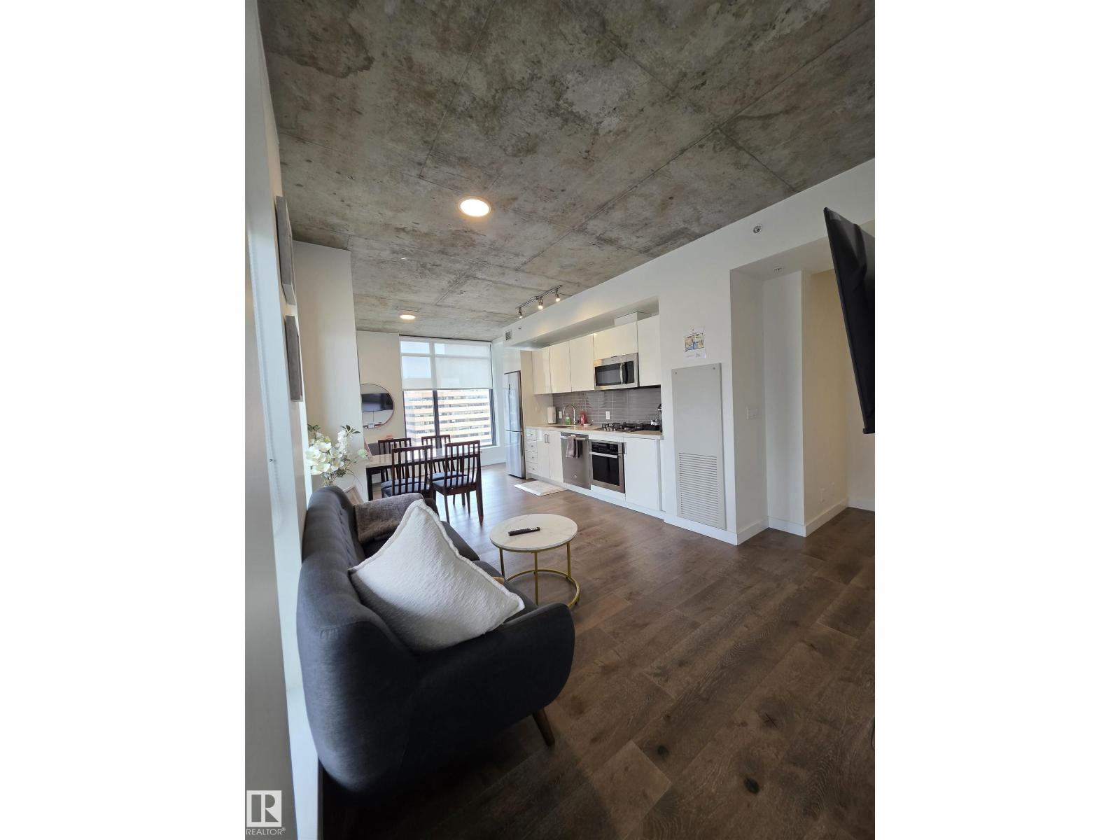
$1,962Welcome to urban luxury living at 6th and Tenth in Calgary’s vibrant Beltline, with ultimate peace of mind having all utility expenses heat, gas, air conditioning, and water fully included in condo fees. This 2-bedroom, 2-bathroom corner residence is perched on the 10th floor with a northeast exposure, floor-to-ceiling windows and views of the Calgary Tower and downtown skyline. The home executes a modern, industrial-minimalist design with soaring 9-foot exposed concrete ceilings. Residents enjoy premium building amenities, including a heated outdoor pool and sun terrace, a fully equipped fitness centre, the executive Sky Lounge party room, a front desk concierge, 24/7 security. BONUS: This unit is one that holds transferable short term tenant rights, and willing to sell turn key ready with all finishings included !!! (id:31684)
| 23 hours ago | Listing updated with changes from the MLS® | |
| 23 hours ago | Listing first seen on site |



The trademarks MLS®, Multiple Listing Service® and the associated logos are owned by The Canadian Real Estate Association (CREA) and identify the quality of services provided by real estate professionals who are members of CREA. Used under license.
The trademarks REALTOR®, REALTORS®, and the REALTOR® logo are controlled by The Canadian Real Estate Association (CREA) and identify real estate professionals who are members of CREA. These trademarks are owned or controlled by The Canadian Real Estate Association (CREA) and identify real estate professionals who are members of CREA (REALTOR®) and/or the quality of services they provide (MLS®).
This REALTOR.ca listing content is owned and licensed by REALTOR® members of The Canadian Real Estate Association.