Save
Ask
Tour
Hide
Share
$859,000
14 Days On Site

149 saddlestone Drive NE
Calgary, AB T3J 0W3

For Sale|Single Family Residence|Active
4
Beds
4
Total Baths
2,579
SqFt
$333
/SqFt
2018
Built
Subdivision:
Saddle Ridge
Call Now: 403-918-1682
Is this the listing for you? We can help make it yours.
403-918-1682
149 saddlestone Drive NE149 saddlestone Drive NE149 saddlestone Drive NE149 saddlestone Drive NE
Save
Ask
Tour
Hide
Share

Mortgage Calculator

Monthly Payment (Est.)

$3,919
Calculator powered by Showcase IDX, a Constellation1 Company. Copyright ©2026 Information is deemed reliable but not guaranteed.

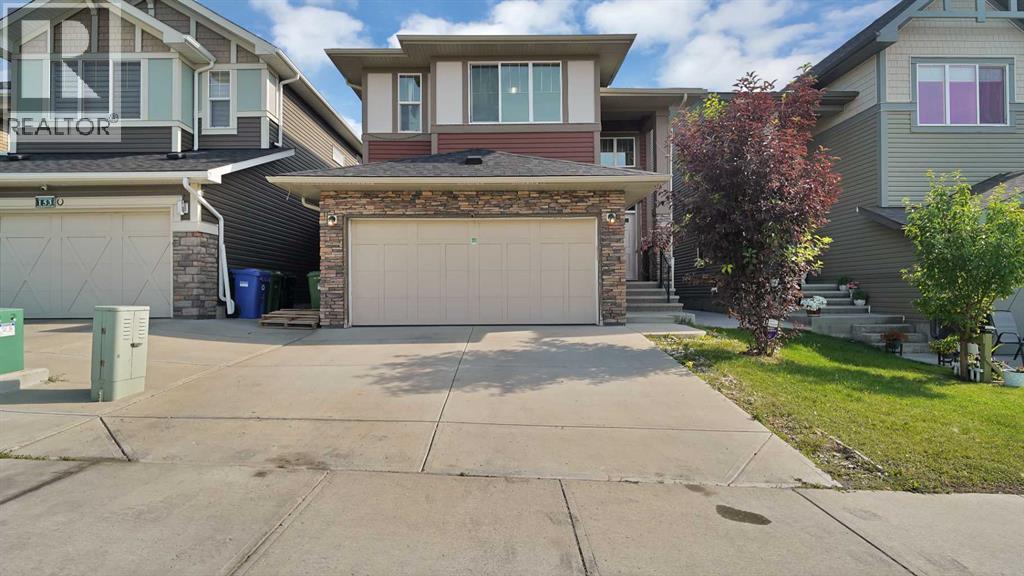
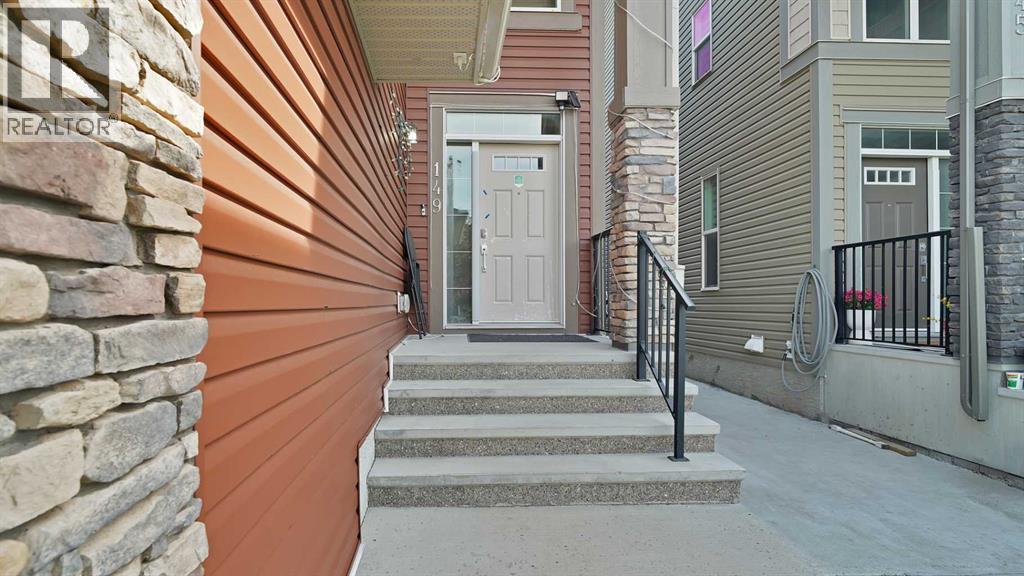
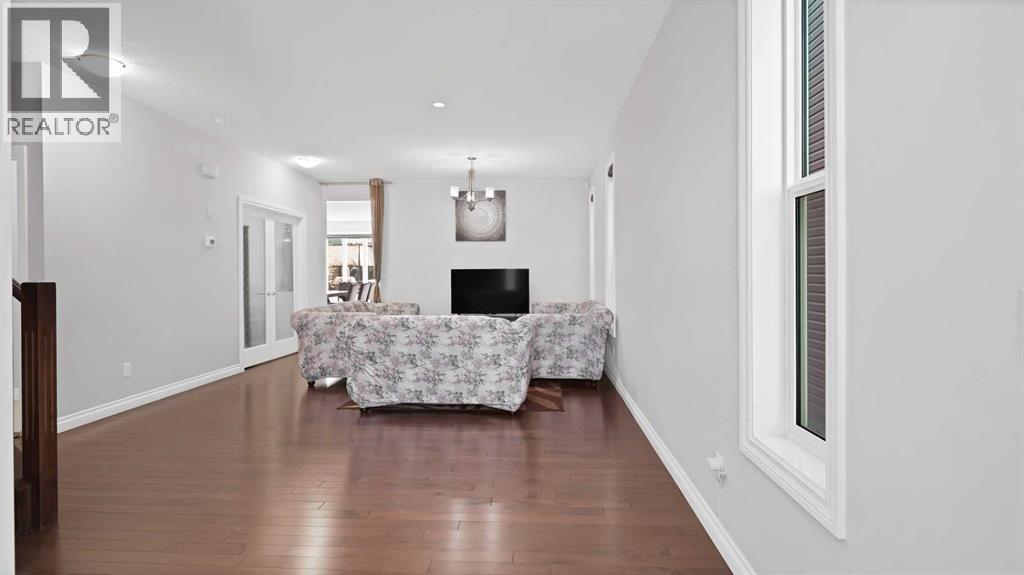
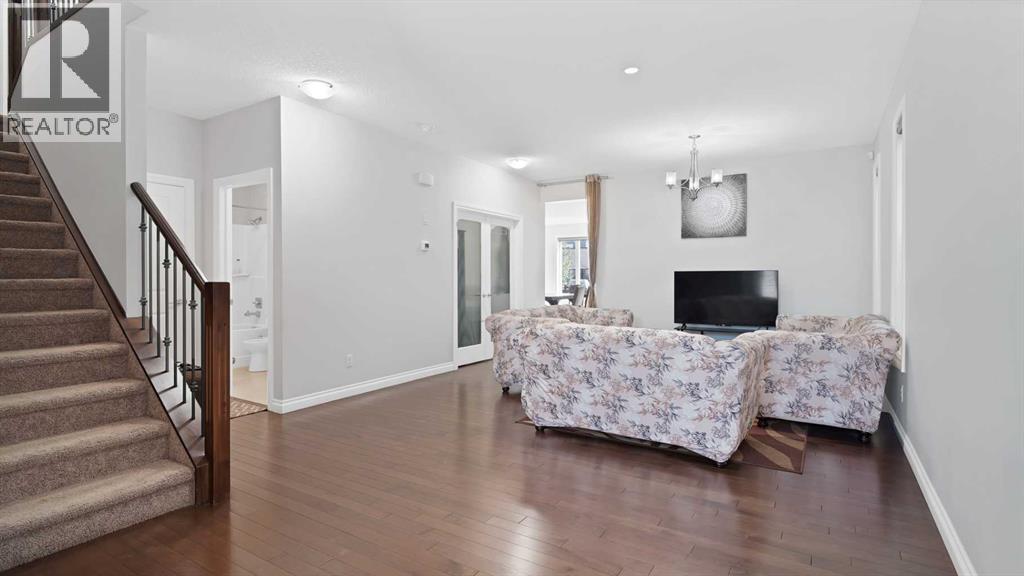
Welcome to this beautiful 2018-built home in Saddlestone, offering an impressive and thoughtfully designed floor plan with approximately 2,579 sq. ft. of above-grade interior space. The main floor features a spacious living room, large dining area, well-appointed kitchen with pantry and convenient servery, a dedicated office, and a 4-piece bathroom. Upstairs, enjoy a generous primary bedroom with a 5-piece ensuite and walk-in closet, three additional bedrooms, a second 4-piece ensuite, another 4-piece bathroom, a spacious bonus room, den, and upper-floor laundry. The home offers excellent space for a growing family and comfortable everyday living. A double attached garage provides additional convenience and storage. Ideally located in the desirable Saddlestone community with easy access to schools, parks, shopping, transit, and major routes. A fantastic opportunity to own a newer family home with an exceptional layout and plenty of room to grow. (id:31684)

Save
Ask
Tour
Hide
Share
Listing Snapshot
Price 
$859,000
Days On Site 
14 Days
Bedrooms 
4
Inside Area (SqFt) 
2,579 sqft
Total Baths 
4
Full Baths 
N/A
Partial Baths 
N/A
Lot Size 
0.0851 Acres
Year Built 
2018
MLS® Number 
A2338329
Status 
Active
Property Tax 
$3,400
Maintenance Fees 
N/A
Sq Ft Source 
N/A
Friends & Family
Recent Activity
2 weeks agoListing updated with changes from the MLS®
2 weeks agoListing first seen on site
General Features
Attached Garage 
Yes
Garage 
Yes
Number Of Stories 
2
Parking 
Garage Door OpenerAttached
Parking Spaces 
4
Property Sub Type 
Single Family Residence
SqFt Above 
2579
Zoning 
R-G
Interior Features
Appliances 
CooktopWasherRefrigeratorDishwasherDryerMicrowaveWasher/DryerRange Hood
Basement 
FinishedFull
Cooling 
Central Air
Fireplace 
Yes
Fireplaces 
1
Flooring 
LaminateCeramic Tile
Heating 
Forced AirNatural Gas
Window Features 
Window Coverings
4pc Bathroom 
Dimensions - 8.08 Ft x 5.58 Ft
5pc Bathroom 
Dimensions - 9.33 Ft x 10.33 Ft
Bedroom 
Dimensions - 9.67 Ft x 10.50 Ft
Bonus Room 
Dimensions - 15.75 Ft x 19.50 Ft
Den 
Dimensions - 12.58 Ft x 5.50 Ft
Dining Room 
Dimensions - 19.42 Ft x 13.83 Ft
Kitchen 
Dimensions - 19.50 Ft x 11.17 Ft
Laundry 
Dimensions - 5.67 Ft x 7.67 Ft
Living Room 
Dimensions - 23.58 Ft x 18.67 Ft
Office 
Dimensions - 9.25 Ft x 10.25 Ft
Other 
Dimensions - 5.75 Ft x 8.25 Ft
Primary Bedroom 
Dimensions - 15.33 Ft x 16.42 Ft
Save
Ask
Tour
Hide
Share
Exterior Features
Construction Details 
StoneVinyl Siding
Fencing 
Fenced
Lot Features 
See RemarksOther
Windows/Doors 
Window Coverings

Listing courtesy of: Kunwar Dhillon of Royal LePage METRO

The trademarks MLS®, Multiple Listing Service® and the associated logos are owned by The Canadian Real Estate Association (CREA) and identify the quality of services provided by real estate professionals who are members of CREA. Used under license.

The trademarks REALTOR®, REALTORS®, and the REALTOR® logo are controlled by The Canadian Real Estate Association (CREA) and identify real estate professionals who are members of CREA. These trademarks are owned or controlled by The Canadian Real Estate Association (CREA) and identify real estate professionals who are members of CREA (REALTOR®) and/or the quality of services they provide (MLS®).

This REALTOR.ca listing content is owned and licensed by REALTOR® members of The Canadian Real Estate Association.

Neighborhood & Commute
Source: Walkscore
Save
Ask
Tour
Hide
Share